LIVINGROOM
VILLA IN OVERIJSE, BELGIUM
A STUDY IN WARM MINIMALISM
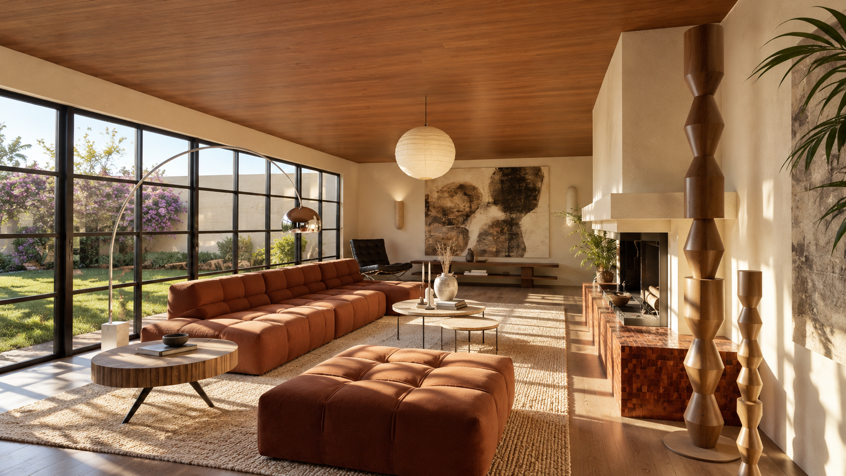
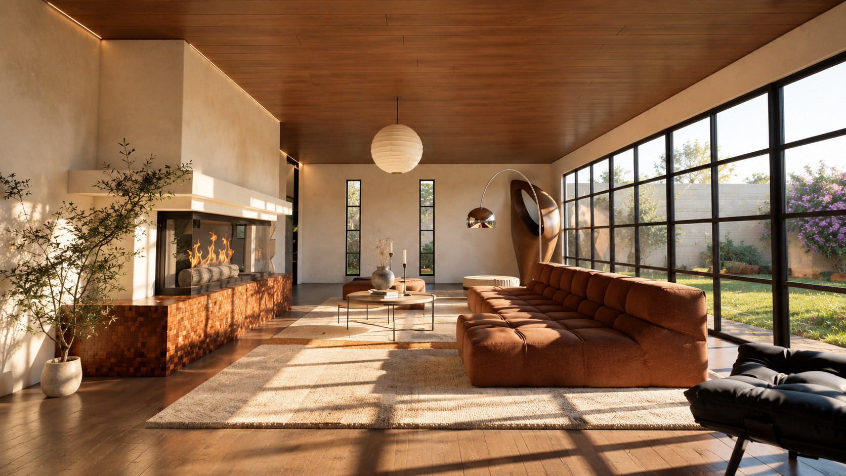
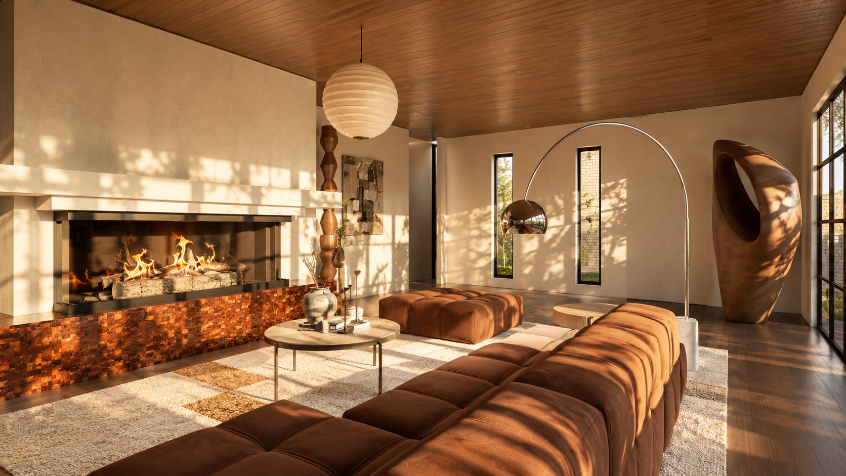
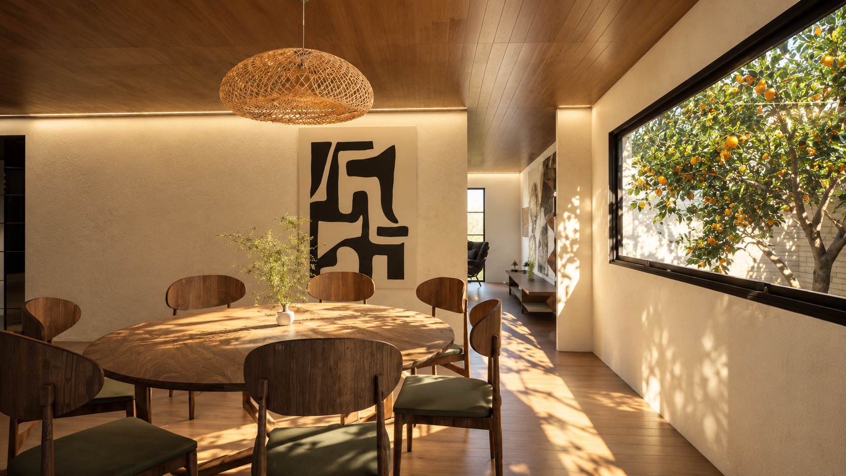
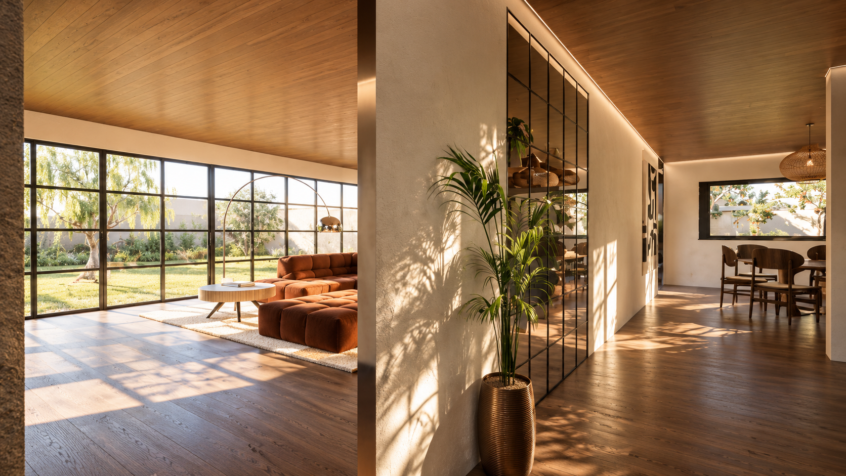
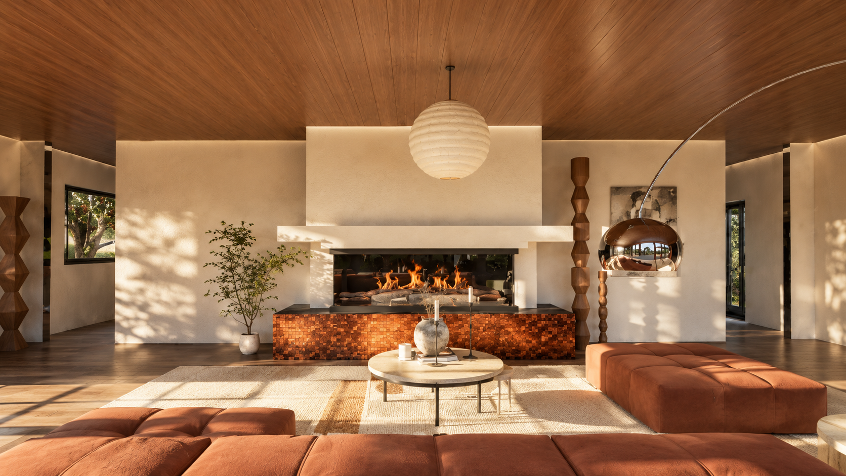
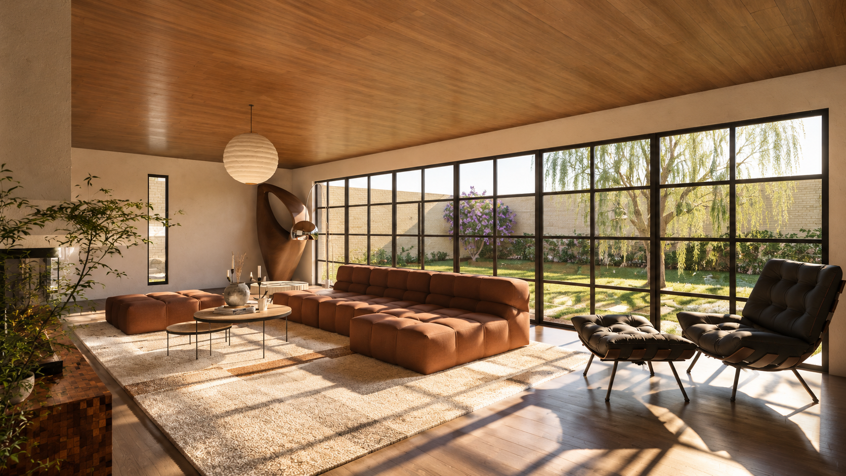
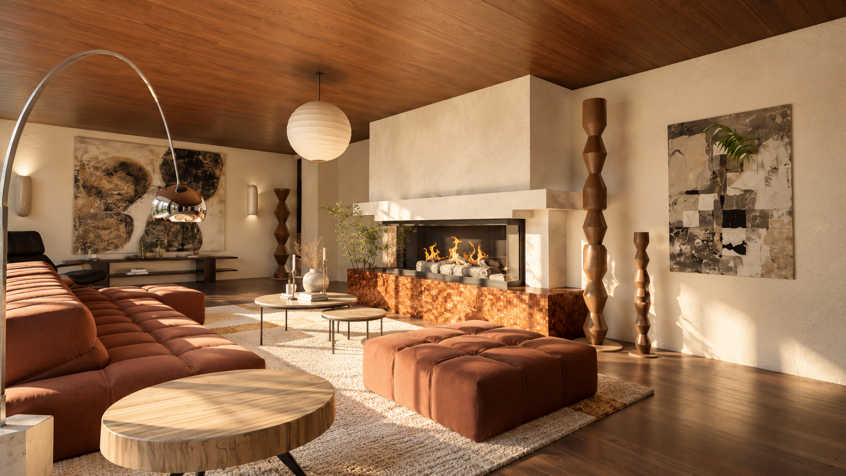
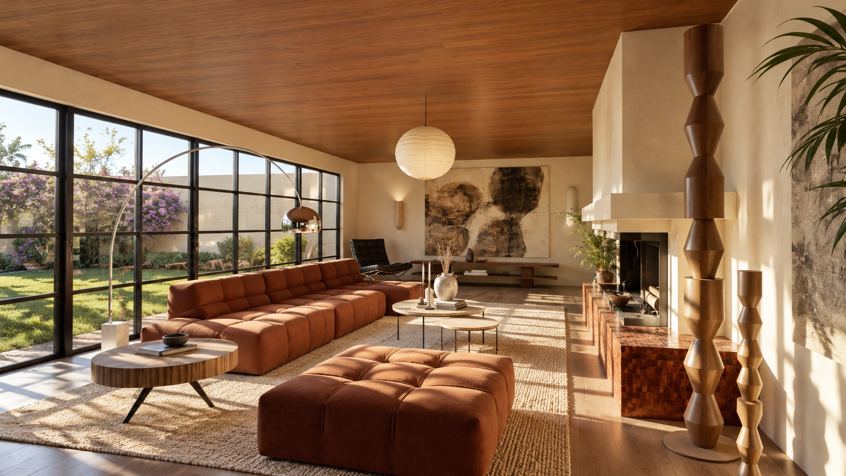
The design concept revolves around the enhancement of the 3-metre ceiling height, transforming a potentially restrictive dimension into an architectural feature that brings intimacy, warmth and a sense of understated elegance to the interior.
The continuous timber ceiling becomes the defining element of the space, drawing the eye horizontally and creating a strong visual connection between the different living areas. Its rich tones contrast with the soft, textured plaster walls and the earthy palette of terracotta, rust and beige. Floor-to-ceiling glazing introduces abundant natural light, extending the perception of space and establishing a seamless relationship between the interior and the surrounding garden.